Call us
08 6555 7548
Got a question? Fill in the form and we’ll get back to you soon.
"*" indicates required fields
"*" indicates required fields

For the 6th consecutive year, Summit Homes Group was awarded the HIA Professional Major Builder for Western Australia. This is a meaningful achievement and reflects the Group’s ongoing dedication to quality and care in the home building industry.
As a local West Australian company we build across the Perth Metro area, we operate with Zone 1 and Zone 2 build zones. Zone 2 build zones have additional loading. Take a look at our build zones with the link below.
We also build in the South West region, for more details please click here.
We have a range of display homes both South and North of the river. Generally our display homes are open:
Wednesday: 2pm – 5pm
Saturday: 12pm – 5pm
Sunday: 12pm – 5pm
Times may change on public holidays, please check on Google for most current times.
See our Display Homes for more info.
Opening Hours
Monday to Friday: 8am – 5pm
Saturdays: 9am – 2pm
Visiting our Style Studio in Myaree gives you the opportunity to indulge all five senses when envisioning the details you want to look at everyday in your home. Making these kinds of decisions can be daunting, but with everything laid out in front of you in fun and creative ways, the process becomes a lot more enjoyable.
Location: New Gen Homes & Summit Homes Group Head Office
242 Leach Highway, Myaree
Our Style Studio is an 800sqm interactive space open to all to enhance the customer experience. The studio has been carefully designed to make the home building selection process seamless.
Gone are the days with rows and rows of samples hanging out of context on a wall. Instead, the style studio emphasizes the integration of an array of fixtures and fittings into specially curated spaces to give the customers a fully interactive experience. The entire range of standard or upgraded options are available to view including tapware, flooring, window treatments, and benchtops, right through to the latest building techniques and inspiration to help make our clients’ dream designs into reality.
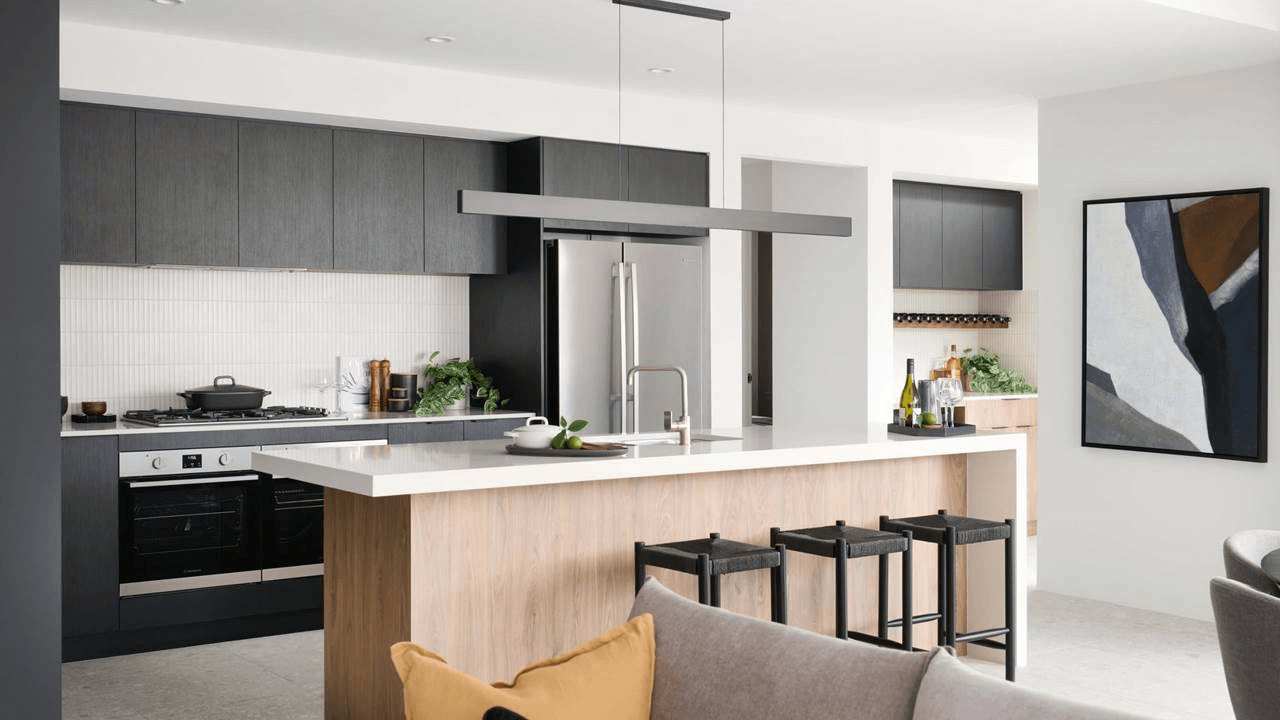
The studio features three stunning kitchens, two beautiful bathrooms, and a series of must-see mood boards, each of which has been compiled by award-winning interior designers.
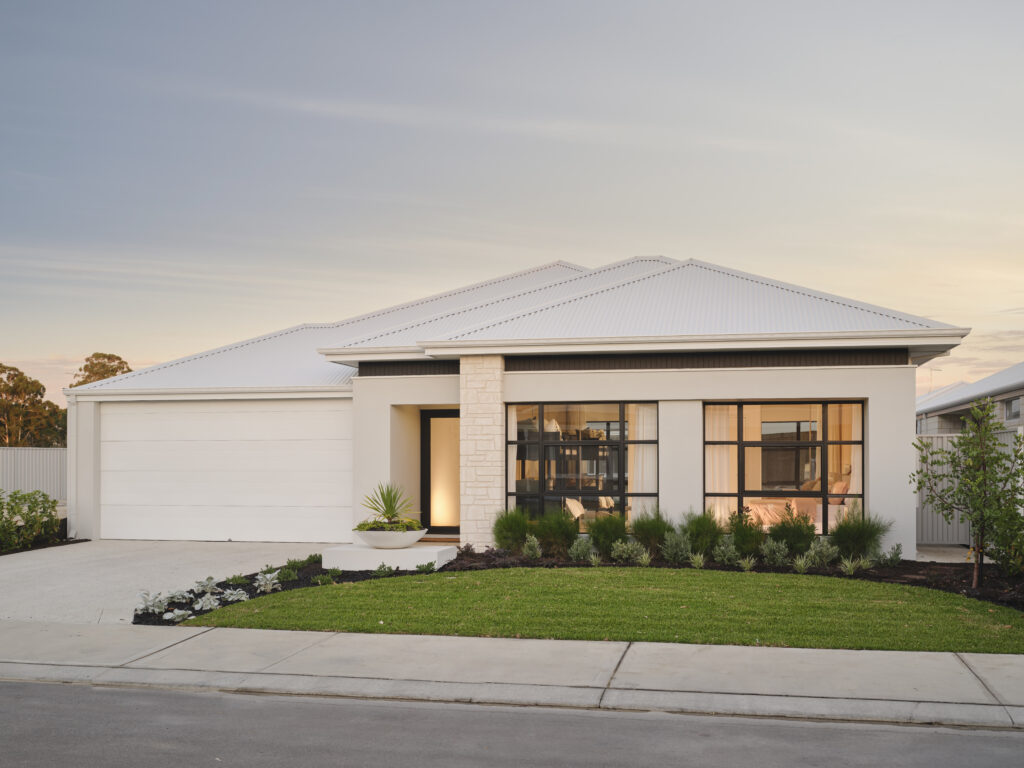
Home is where life happens. Whether you`re dreaming of a spacious, open-plan layout for family time or a cosy nook to unwind, our collection of 65+ home designs has the perfect match.
Ready to create a space you`ll love coming home to? Click the link to explore! 🏡
#newgenhomes #homedesign #perthhomebuilder #welovebeinghome

Congratulations Adam & Renee on collecting the keys to your beautiful new home! 🏡
From slab to keys in just 9 months, it`s been an incredible journey. We’re so excited for your family to start this new chapter in your stunning home! 🎉 #keyhandover #newgenhomes #welovebeinghome #perthhomebuilder #poweredbysummit
Looking for flooring inspiration?
The right floor selection is key to shaping your home`s atmosphere.
Earthy wood tones bring warmth and a natural feel, while sleek tiles offer a modern, clean look. Both options can transform how light flows through your space. Which would you choose to elevate your home? 🏡
Which one would you choose?
#flooring #newgenhomes #poweredbysummit #floorplan #homeinspiration #perthhomebuilder
Thinking about building a new home? Here’s why a house and land package with New Gen Homes could be the choice for you. 🏡
1) Exclusive land opportunities: We have access to prime blocks in exciting, upcoming estates available only through New Gen Homes.
2) Designed just for you: Tailor your home to fit your block and lifestyle, making the most of your space, light, and surroundings.
3) No surprise costs: Lock in your land and build price upfront, so you can enjoy the process without worrying about hidden expenses.
4) Growing communities: Build in brand-new, up-and-coming estates with parks, schools, and all the amenities you need right at your doorstep.
Ready to bring your dream home to life? Click the link in our bio to get started.
#newgenhomes #welovebeinghome #poweredbysummit #perthhomebuilder
Don`t miss your chance to explore our stunning Nevada display before it closes in December!
Open Saturday and Sunday, 12-5pm
📍 30 Overland Approach, Wanneroo
Experience this beautiful home design for yourself. 🏡
#newgenhomes #perthhomebuilder #poweredbysummit #welovebeinghome
Floorplan Friday is here, and this week we’re highlighting our impressive Omega design! This 4-bedroom, 2-bathroom home with a 15m frontage is perfect for families who need space and style. With open-plan living areas, a private master suite, and plenty of room for entertaining, the Omega design offers a versatile layout that fits your lifestyle.
Swipe to see the floorplan! What’s your favorite part of this design? Let us know in the comments! 👇
#Newgenhomes #Floorplanfriday #perthhomebuilder #homedesigns