Welcome to Our Blogs

Fill in the form below to
Get access
"*" indicates required fields

Fill in the form below to
Enquire now
"*" indicates required fields

Request an appointment
"*" indicates required fields
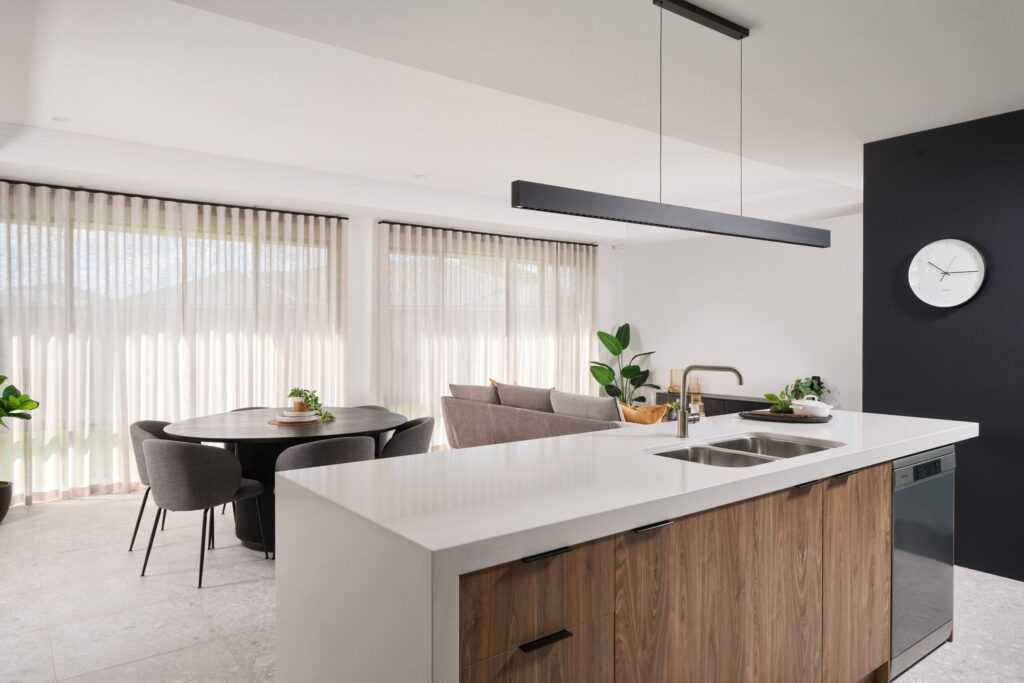
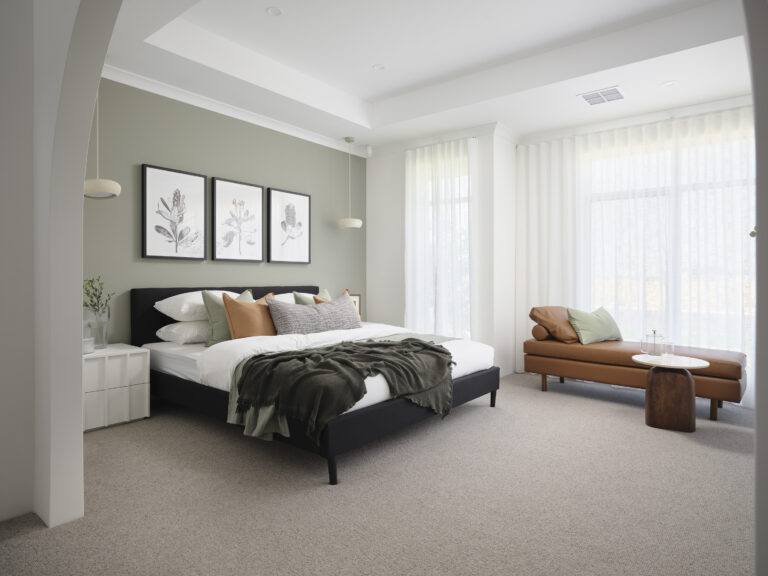
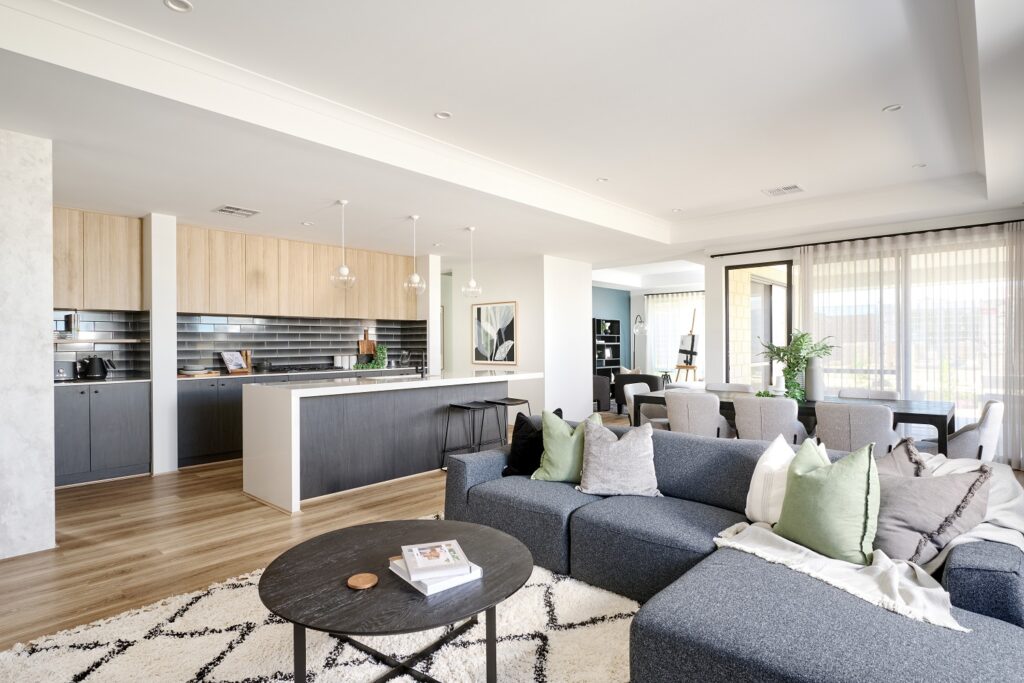

Home is where life happens. Whether you`re dreaming of a spacious, open-plan layout for family time or a cosy nook to unwind, our collection of 65+ home designs has the perfect match.
Ready to create a space you`ll love coming home to? Click the link to explore! 🏡
#newgenhomes #homedesign #perthhomebuilder #welovebeinghome

Congratulations Adam & Renee on collecting the keys to your beautiful new home! 🏡
From slab to keys in just 9 months, it`s been an incredible journey. We’re so excited for your family to start this new chapter in your stunning home! 🎉 #keyhandover #newgenhomes #welovebeinghome #perthhomebuilder #poweredbysummit
Looking for flooring inspiration?
The right floor selection is key to shaping your home`s atmosphere.
Earthy wood tones bring warmth and a natural feel, while sleek tiles offer a modern, clean look. Both options can transform how light flows through your space. Which would you choose to elevate your home? 🏡
Which one would you choose?
#flooring #newgenhomes #poweredbysummit #floorplan #homeinspiration #perthhomebuilder
Thinking about building a new home? Here’s why a house and land package with New Gen Homes could be the choice for you. 🏡
1) Exclusive land opportunities: We have access to prime blocks in exciting, upcoming estates available only through New Gen Homes.
2) Designed just for you: Tailor your home to fit your block and lifestyle, making the most of your space, light, and surroundings.
3) No surprise costs: Lock in your land and build price upfront, so you can enjoy the process without worrying about hidden expenses.
4) Growing communities: Build in brand-new, up-and-coming estates with parks, schools, and all the amenities you need right at your doorstep.
Ready to bring your dream home to life? Click the link in our bio to get started.
#newgenhomes #welovebeinghome #poweredbysummit #perthhomebuilder
Don`t miss your chance to explore our stunning Nevada display before it closes in December!
Open Saturday and Sunday, 12-5pm
📍 30 Overland Approach, Wanneroo
Experience this beautiful home design for yourself. 🏡
#newgenhomes #perthhomebuilder #poweredbysummit #welovebeinghome
Floorplan Friday is here, and this week we’re highlighting our impressive Omega design! This 4-bedroom, 2-bathroom home with a 15m frontage is perfect for families who need space and style. With open-plan living areas, a private master suite, and plenty of room for entertaining, the Omega design offers a versatile layout that fits your lifestyle.
Swipe to see the floorplan! What’s your favorite part of this design? Let us know in the comments! 👇
#Newgenhomes #Floorplanfriday #perthhomebuilder #homedesigns