HOME DESIGNS

4 bed
2 bath
2 car
15m
267.19m2
Price from
$435,700
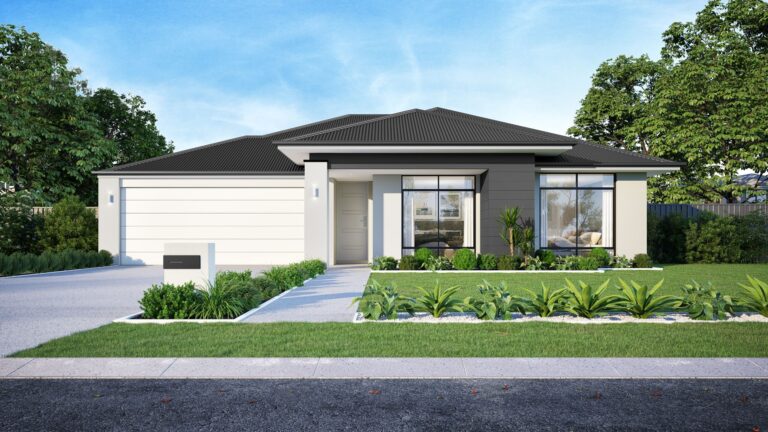
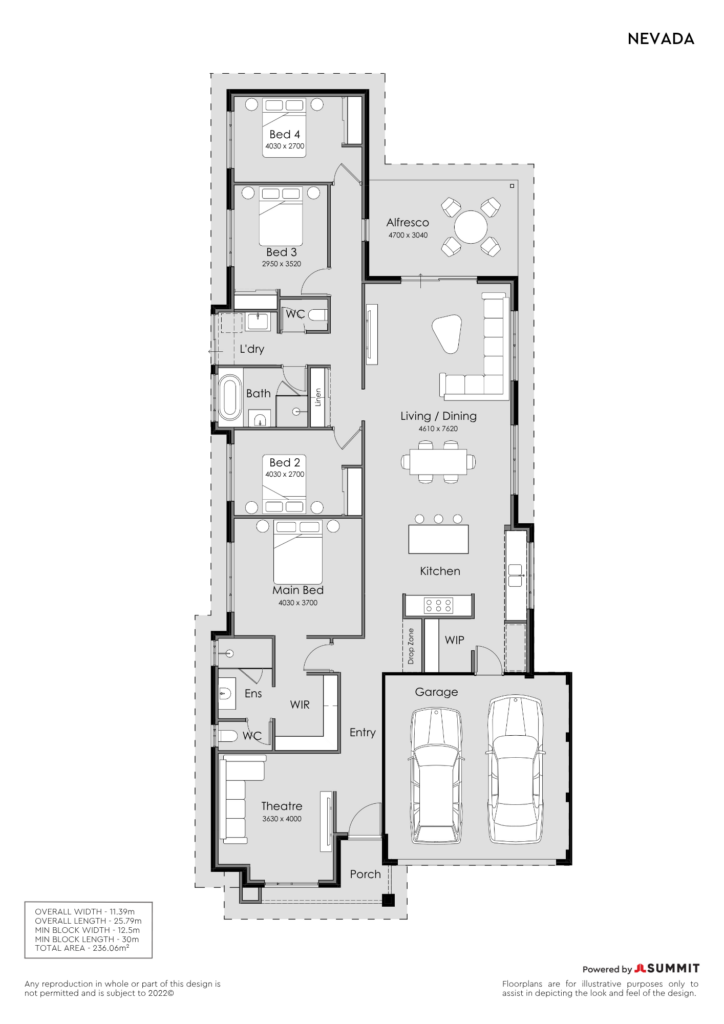
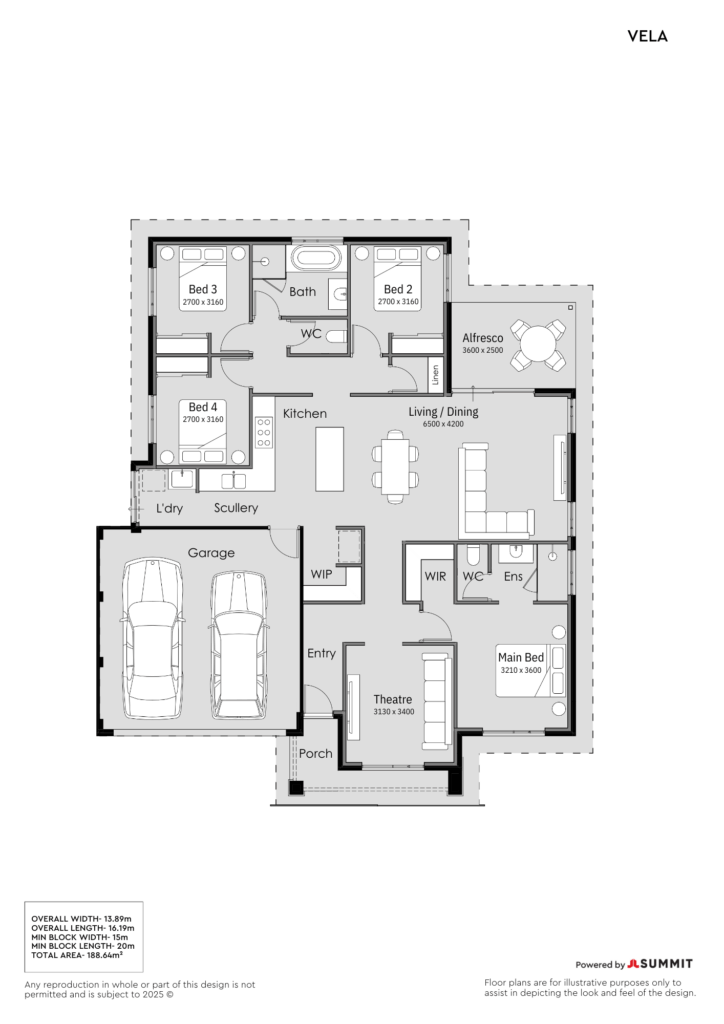
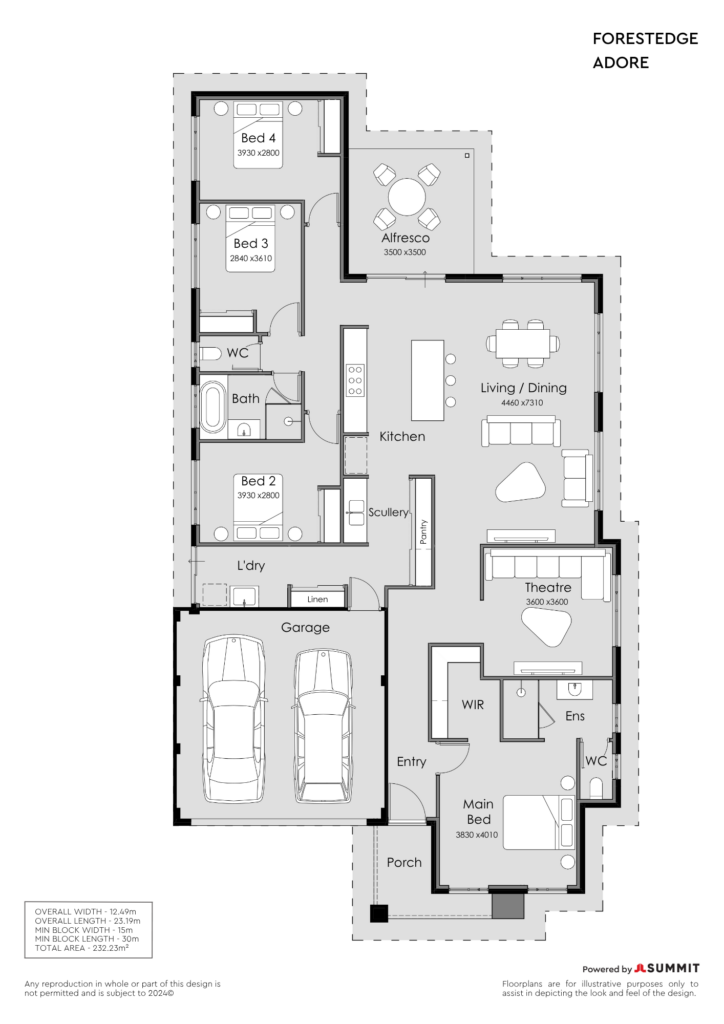
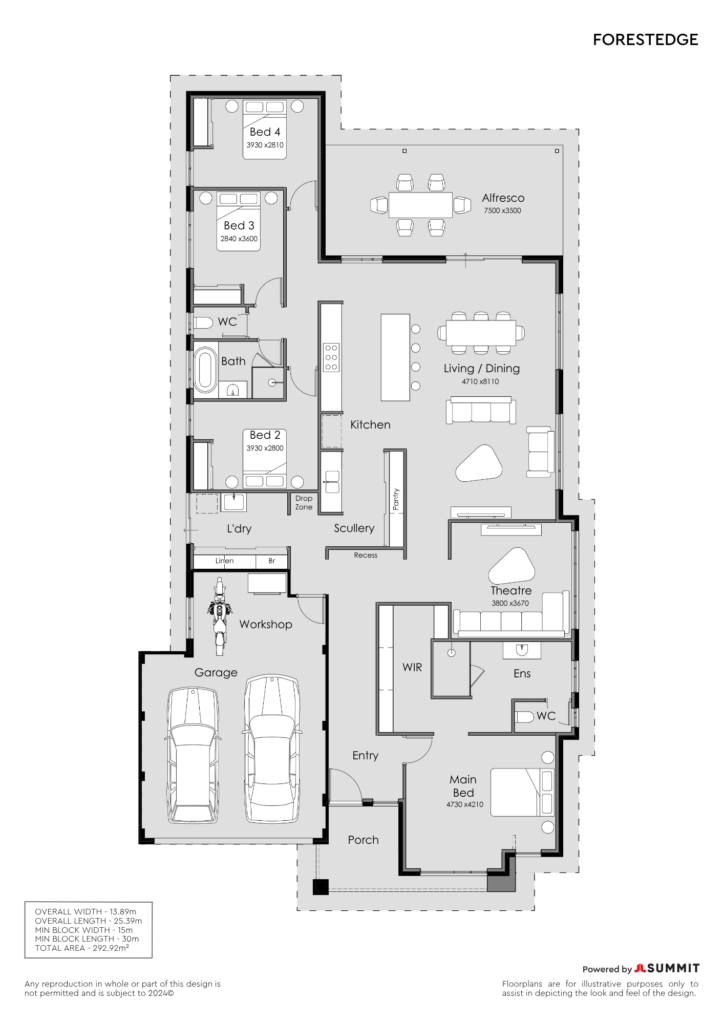
The Zamia features a spacious kitchen with a larder and open-plan living that flows to the alfresco. The master suite includes a walk-in robe and make-up area, while a dedicated children’s wing provides separation for family living. A theatre and multi-purpose space add further versatility to the home.
4 Bedrooms
2 Bathrooms
2 Car Spaces
Min Width 15m
House Size 267.19m2
Works as a space designed for kids activities and games or can be turned into a study space.
Give your kids their own wing separated from the main living area.
A space to recharge and unwind after a day full of adventure.
Store your clothes and accessories in a roomy walk-in robe.
Enjoy a cinematic experience in the comfort of your own home.
Choosing the right home design is obviously important because you want a living space that suits your lifestyle. The first thing to consider is the size of the block and how many bedrooms and bathrooms you want. There are a range of different size frontages, such as 10m to 15m and squat lots for shorter designs.
The next consideration is layout, do you want rear living (living space at the back of the home), and a master bedroom or a spare room at the front of the home? Or the other way around? Do you want your kitchen accessible from the garage?
Now consider what you and your family need as extras. A theatre room, games room or activity room? Do you need a work-from-home space? Or are you a foodie and need a scullery with a walk-in pantry? With the list below of features, prioritise what is most important to you. Write a list and make sure you share this with your New Homes Consultant.
If you’re feeling overwhelmed by choice, we recommend visiting our Style Studio — an 800sqm interactive space in Myaree. The studio features three stunning kitchens, two beautiful bathrooms, and a series of must-see mood boards, each of which has been compiled by award-winning interior designers.
Absolutely not. If you’re in the early days of research, we can assist you with finding the perfect piece of land to build your new home. If you are not sure where to build, take a look at our suburb information facts. We also have a range of New Generation Homes’ House and Land Packages which are available in a range of suburbs across Perth.
Absolutely! All our home designs are customisable. We suggest finding a floorplan that meets your requirements and then make tweaks as required. You can talk to one of our friendly consultants about any inclusions and specifications you’re after. View our home design range.
To accommodate how your life may change, we’ve incorporated great communal spaces like games rooms, activity spaces, WFH studies, storage nooks and more into our designs to give you the flexibility to change and evolve in your home. You can visit our Style Studio and talk to one of our talented team of designers about customising your home to suit your vision and lifestyle.
Our display homes are open for walk-ins across Perth on Wednesdays, Saturdays and Sundays:
Wednesday: 2pm – 5pm
Saturday + Sunday: 12pm – 5pm
If you would like tailored advice or have any specific questions about a preferred home design, you can book a private appointment with one of our friendly consultants.
Our home designs are crafted with meticulous attention to detail and a deep understanding of modern living. We prioritise functionality, comfort, and style, ensuring that every aspect of our designs aligns with your lifestyle. From spacious layouts to thoughtful storage solutions, our homes are designed to enhance your daily living experience. Experience the difference of our exceptional craftsmanship and innovative design concepts.
Yes, sustainability is a core focus in our home designs. We incorporate energy-efficient features and eco-friendly materials to minimise our environmental impact while maximising your comfort and savings.
Our BrickHybrid method provides better insulation, keeping you warmer in the winter and cool in WA’s sweltering summers. BrickHybrid homes provide soundproofing to protect your ears from noise pollution. Our designs prioritise sustainability without compromising on style or quality.
Each New Gen Home is built with a long list of high-quality finishes and features, with warranties and a 25-year lifetime structural guarantee. You can choose a range of inclusions to suit your vision. Our standard inclusions are all listed on our specification sheet. All New Generation Homes are built with the following inclusions:
We understand that selecting the perfect home design can be a significant decision. That’s why our team is here to guide you every step of the way. We take the time to understand your family’s unique requirements, preferences, and lifestyle. Our knowledgeable consultants will provide expert advice, showcasing a range of design options that suit your needs and budget. With our personalised approach, finding the ideal home design for your family is made easy and enjoyable.